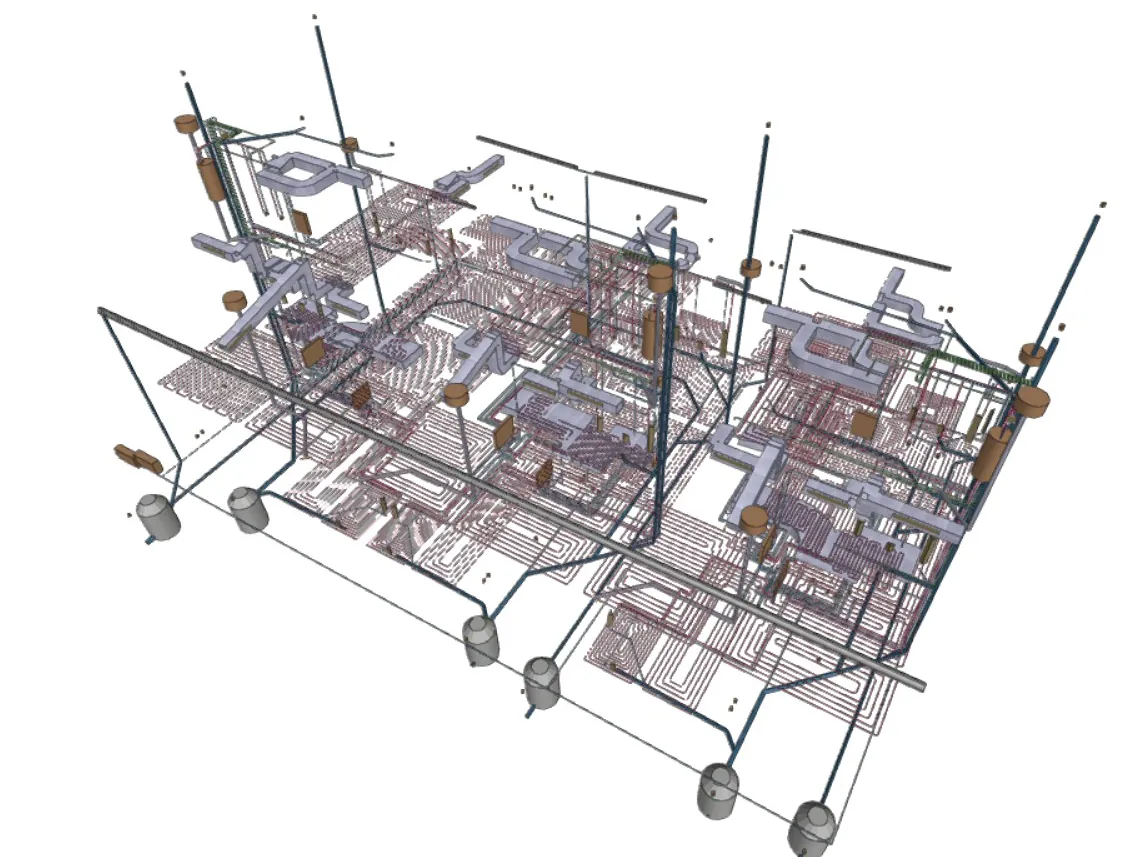
Building Services for Basic and Detailed Designs
Development of technical documentation for building services: reports, calculations, drawings, measurements, and estimates.
HVAC and Plumbing
Design and sizing of heating systems, air-source heat pumps, domestic hot water (DHW), ventilation, plumbing, and drainage systems.
Electrical and Renewable Energy
Design of low-voltage electrical systems, lighting, photovoltaic systems, and electric vehicle charging stations.
Compliance with the CTE and regulations
Preparation of technical justifications for the basic documents HE, HS, HR, and SI, in the area of building services.
Energy efficiency and certification
Energy modeling, justification of energy savings, and energy certification of buildings.
On-site supervision and technical assistance
Site supervision of building services, monitoring of their execution, and resolution of technical inquiries during construction.
Measurements and Estimates
Preparation of measurements, cost estimates, and technical documentation for the contracting and installation of building services.
Technical collaboration with architecture firms
Specialized building services support, whether for one-time projects or ongoing collaborations with architecture firms.